Verified Customer Story · South Carolina
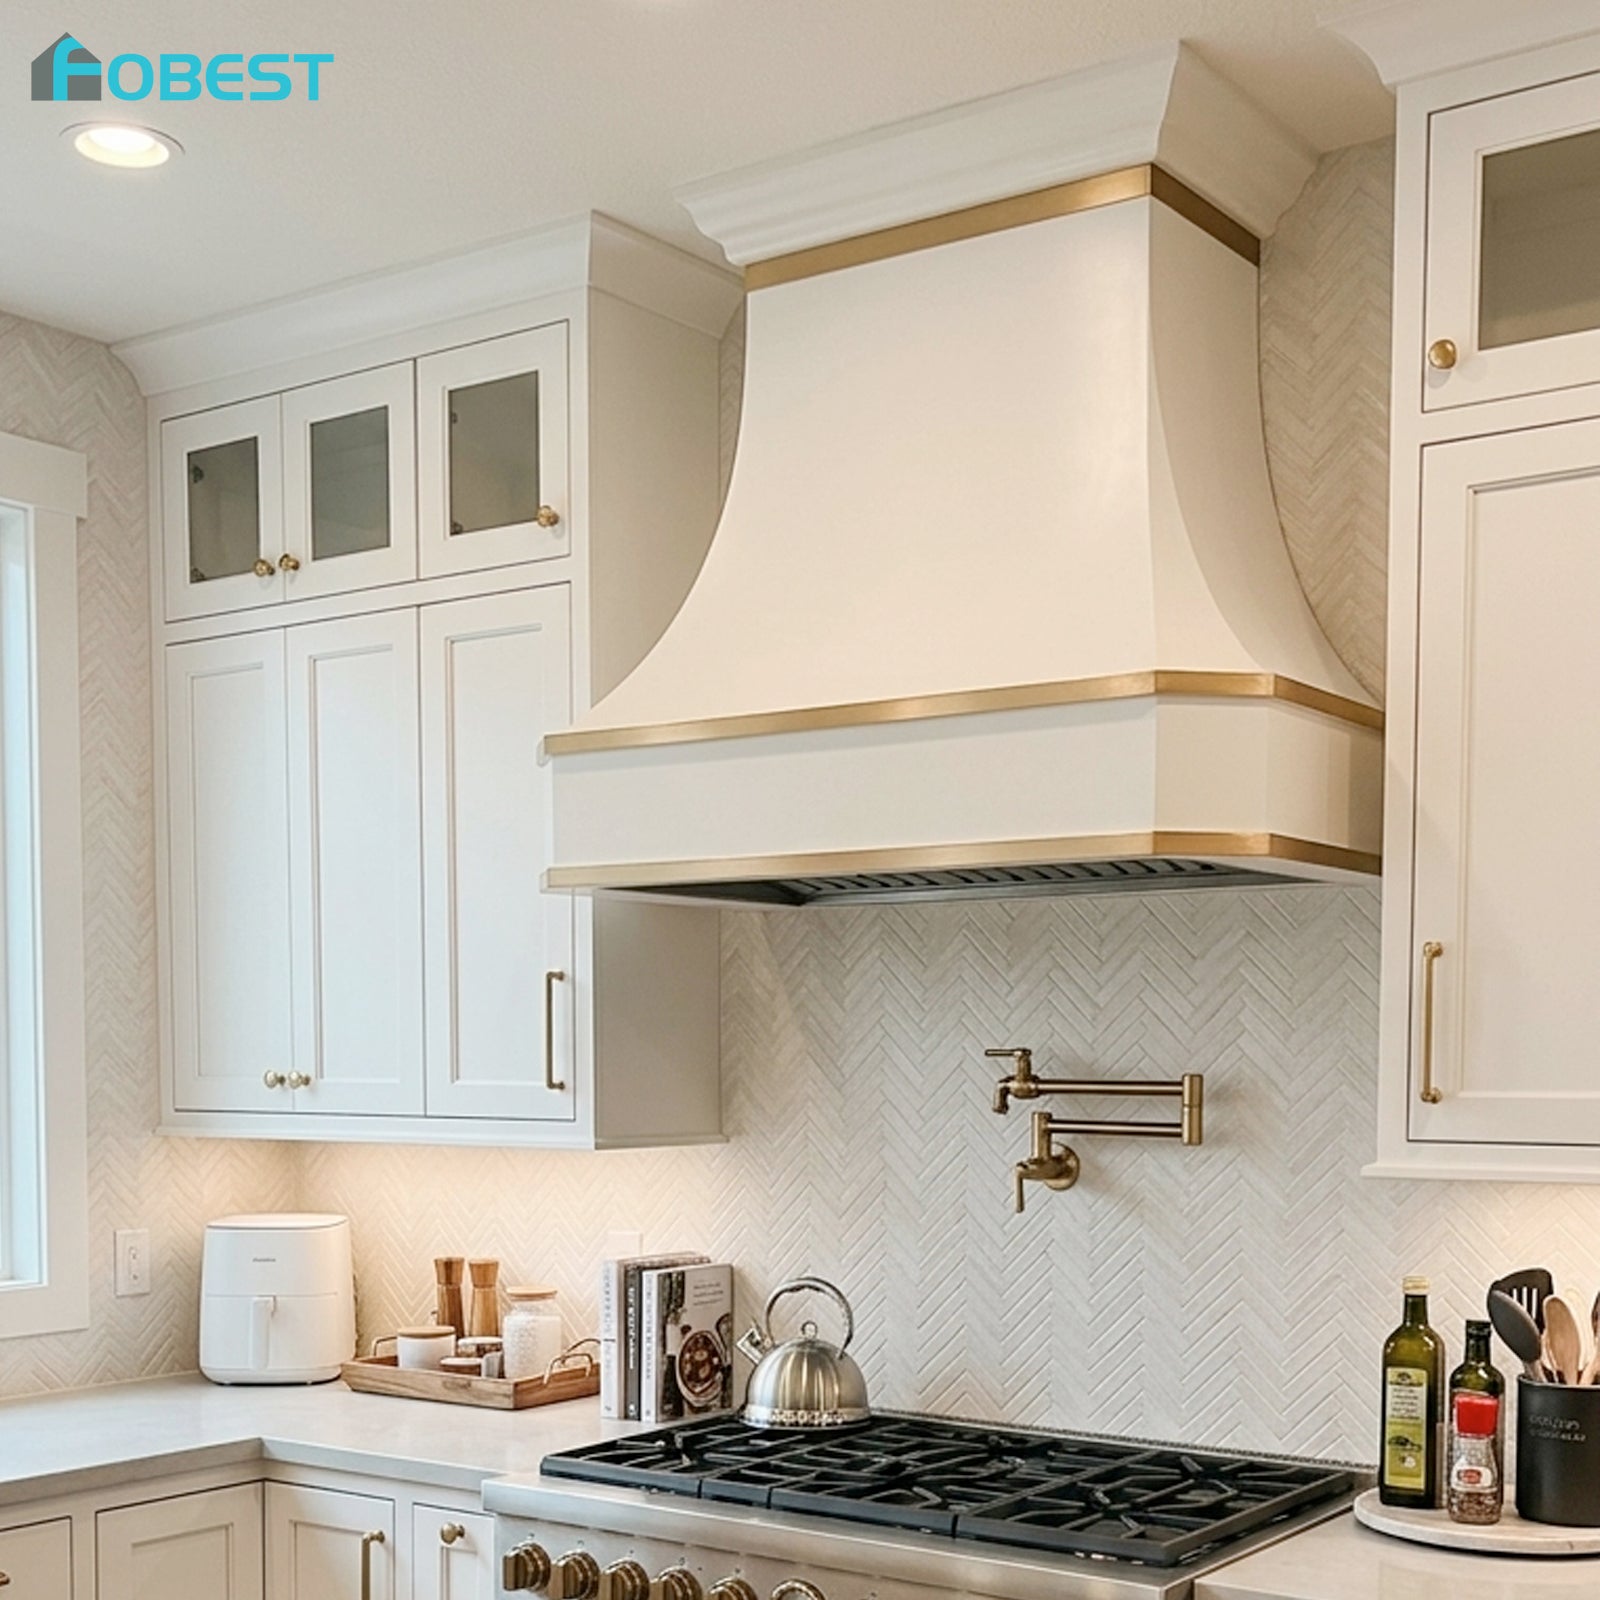
When this homeowner began bringing the new white kitchen together, the range hood was never going to be a background detail. She chose copper to introduce warmth, contrast, and a clear visual center above the cooking area.
This is not a showroom vignette. The finished-kitchen photograph came directly from the homeowner after the custom copper range hood had been installed in her South Carolina home.
The project record includes 17 dated messages from November 2025 through August 2026. Together, they document the approved drawing, finished-piece review, homeowner feedback, installation follow-up, and final kitchen photographs.
Why this case is verifiable
Evidence retained by FOBEST: one approved project drawing, five finished-piece photographs, two homeowner installation photographs, and 17 dated project messages.
Project Overview
The Design Brief: Bringing Warm Copper into a White Kitchen
White cabinetry gives a kitchen a clean architectural rhythm, but an all-white room often benefits from one warmer material that creates visual focus.
In this completed kitchen, the copper range hood performs that role. Its warm metal surface stands out against the cabinetry while still feeling integrated into the overall cabinet elevation. The surrounding crown details reinforce the height and presence of the hood.
For a custom piece like this, proportion matters as much as material. The hood needed to look intentional within the space, which is why the first documented project stage was a drawing that the homeowner could check and approve.
The Documented Project Timeline
November 2025: Approving the Custom Range Hood Drawing
On November 3, 2025, FOBEST sent the custom range hood drawing to the homeowner for review. She was asked to check the project details, sign the drawing, and return it before the hood was completed.
The approved drawing came back the following morning.
“The approved drawing is attached. Thank you!”
FOBEST then confirmed that the range hood would be completed according to the approved drawing. The homeowner would also receive photographs of the finished piece for another review.
This established two clear checkpoints: approval of the intended design on the project drawing, followed by approval of the actual completed range hood in finished-piece photographs.
December 2025: Reviewing the Finished Copper Hood
On December 8, 2025, FOBEST sent five photographs of the completed copper range hood. The homeowner reviewed the actual finished piece and replied with an explicit approval:

“The hood looks wonderful! Thank you very much. I approve the hood.”


The approval was not inferred from a lack of response. It was recorded directly in the correspondence after the homeowner had seen photographs of the completed hood.
January 2026: Feedback on the Communication
Several weeks later—and months before the completed-kitchen photographs existed—the homeowner wrote again about her experience with the project:

“I truly appreciate the communication you all have given all through this process.”

This comment matters because it reflects the homeowner’s experience during the project, rather than only her reaction after seeing the completed kitchen.

Why the Final Kitchen Photographs Took Time
A kitchen does not always become photograph-ready as soon as one component is installed. Cabinetry, surfaces, lighting, and finishing details may still be in progress around it.
When FOBEST followed up in April 2026, the homeowner explained that she would send a photograph once the broader kitchen project was complete.
“I promise to send you a picture once the project is complete.”
When the photographs eventually arrived, the homeowner clarified that the hood had already been installed for some time. Completing everything around it had simply taken longer.
August 2026: The Finished-Kitchen Reveal
On August 18, 2026, the homeowner sent two photographs of the range hood installed in the completed South Carolina kitchen.
“We are very happy with our hood and thank you for making such a beautiful quality piece.”
The Finished Result
The installation photographs show why the material pairing works. Copper introduces warmth without competing with the white cabinetry. Its surface reflects the room’s light and gives the central cooking area more depth than a painted finish would provide.
The hood’s height, upper molding, and lower profile work with the surrounding cabinetry rather than appearing like a separate appliance added afterward.
What Homeowners Can Learn from This Project
1. Review the project drawing carefully
A project drawing provides a concrete reference for the dimensions, proportions, and design details of a custom range hood before completion.
2. Review photographs of the finished piece
Finished-piece photographs provide another opportunity to see the actual range hood and confirm the result.
3. Use copper as a focal material
Copper can add warmth, texture, and visual focus to a white kitchen without overwhelming the surrounding cabinetry.
4. Allow time for the whole kitchen to come together
The final project photograph may arrive well after the range hood is installed, especially when cabinetry, surfaces, lighting, and other details are still being completed.
Frequently Asked Questions
Is this a real FOBEST customer project?
Yes. This story is based on 17 dated project messages, an approved drawing, five finished-piece images, two homeowner installation photographs, and written homeowner feedback. Personal identifying information is not published.
Did the homeowner approve a drawing before the range hood was completed?
Yes. FOBEST sent the project drawing on November 3, 2025. The homeowner returned the approved drawing on November 4, 2025.
Did the homeowner review the finished range hood?
Yes. Five finished-piece photographs were sent on December 8, 2025. The homeowner reviewed the photographs and replied with written approval.
Does a copper range hood work with white kitchen cabinets?
Yes. Copper adds warmth, tonal variation, and a clear focal point against white cabinetry. In this South Carolina kitchen, the contrast helps define the central cooking area.
Can FOBEST create a custom range hood for a specific kitchen?
FOBEST works with homeowners on custom range hood projects based on kitchen dimensions, cabinetry plans, preferred materials, and design inspiration. A project drawing provides an opportunity to review the design before completion.
Start Your Own Project
Planning a Custom Range Hood for Your Kitchen?
Send FOBEST your kitchen dimensions, cabinetry plan, preferred material, and inspiration. Our team can help translate those details into a reviewable custom range hood drawing.
Editorial note: This case study is based on archived project correspondence and homeowner-supplied installation photographs. The available correspondence begins with the drawing approval stage. FOBEST has removed names and personal contact information for privacy.